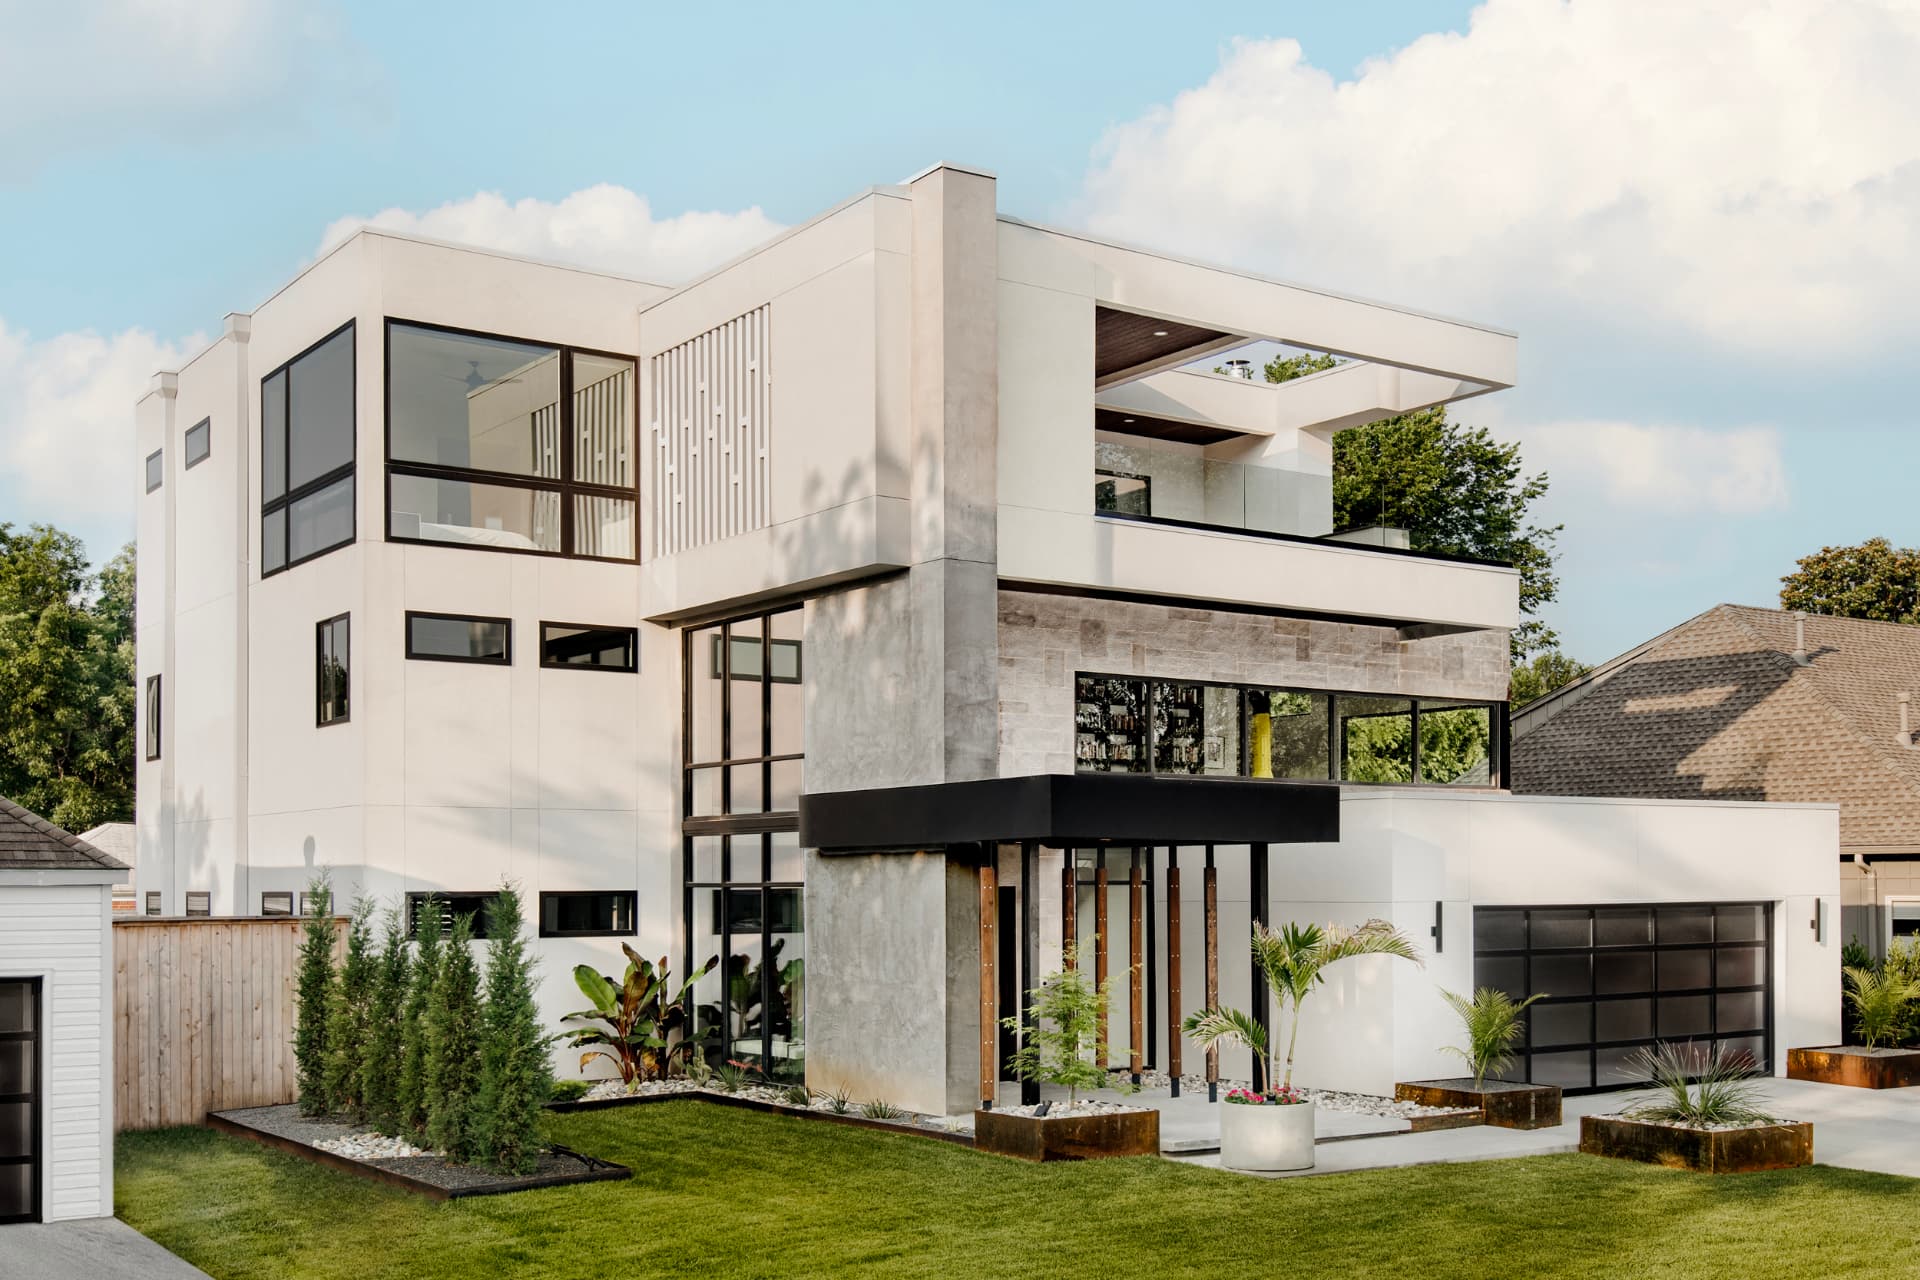
Midtown Tulsa · Price upon request
Volume, light and line.
Levels
Three
Pool
With water features
Architecture
Mitchell Wall Architecture and Design
Award-winning architectural design from St. Louis.
Construction
Wolff Construction
Built in 2021.
As featured in TulsaPeople — “Something from nothing: a new home in Brookside delivers on contemporary style”.
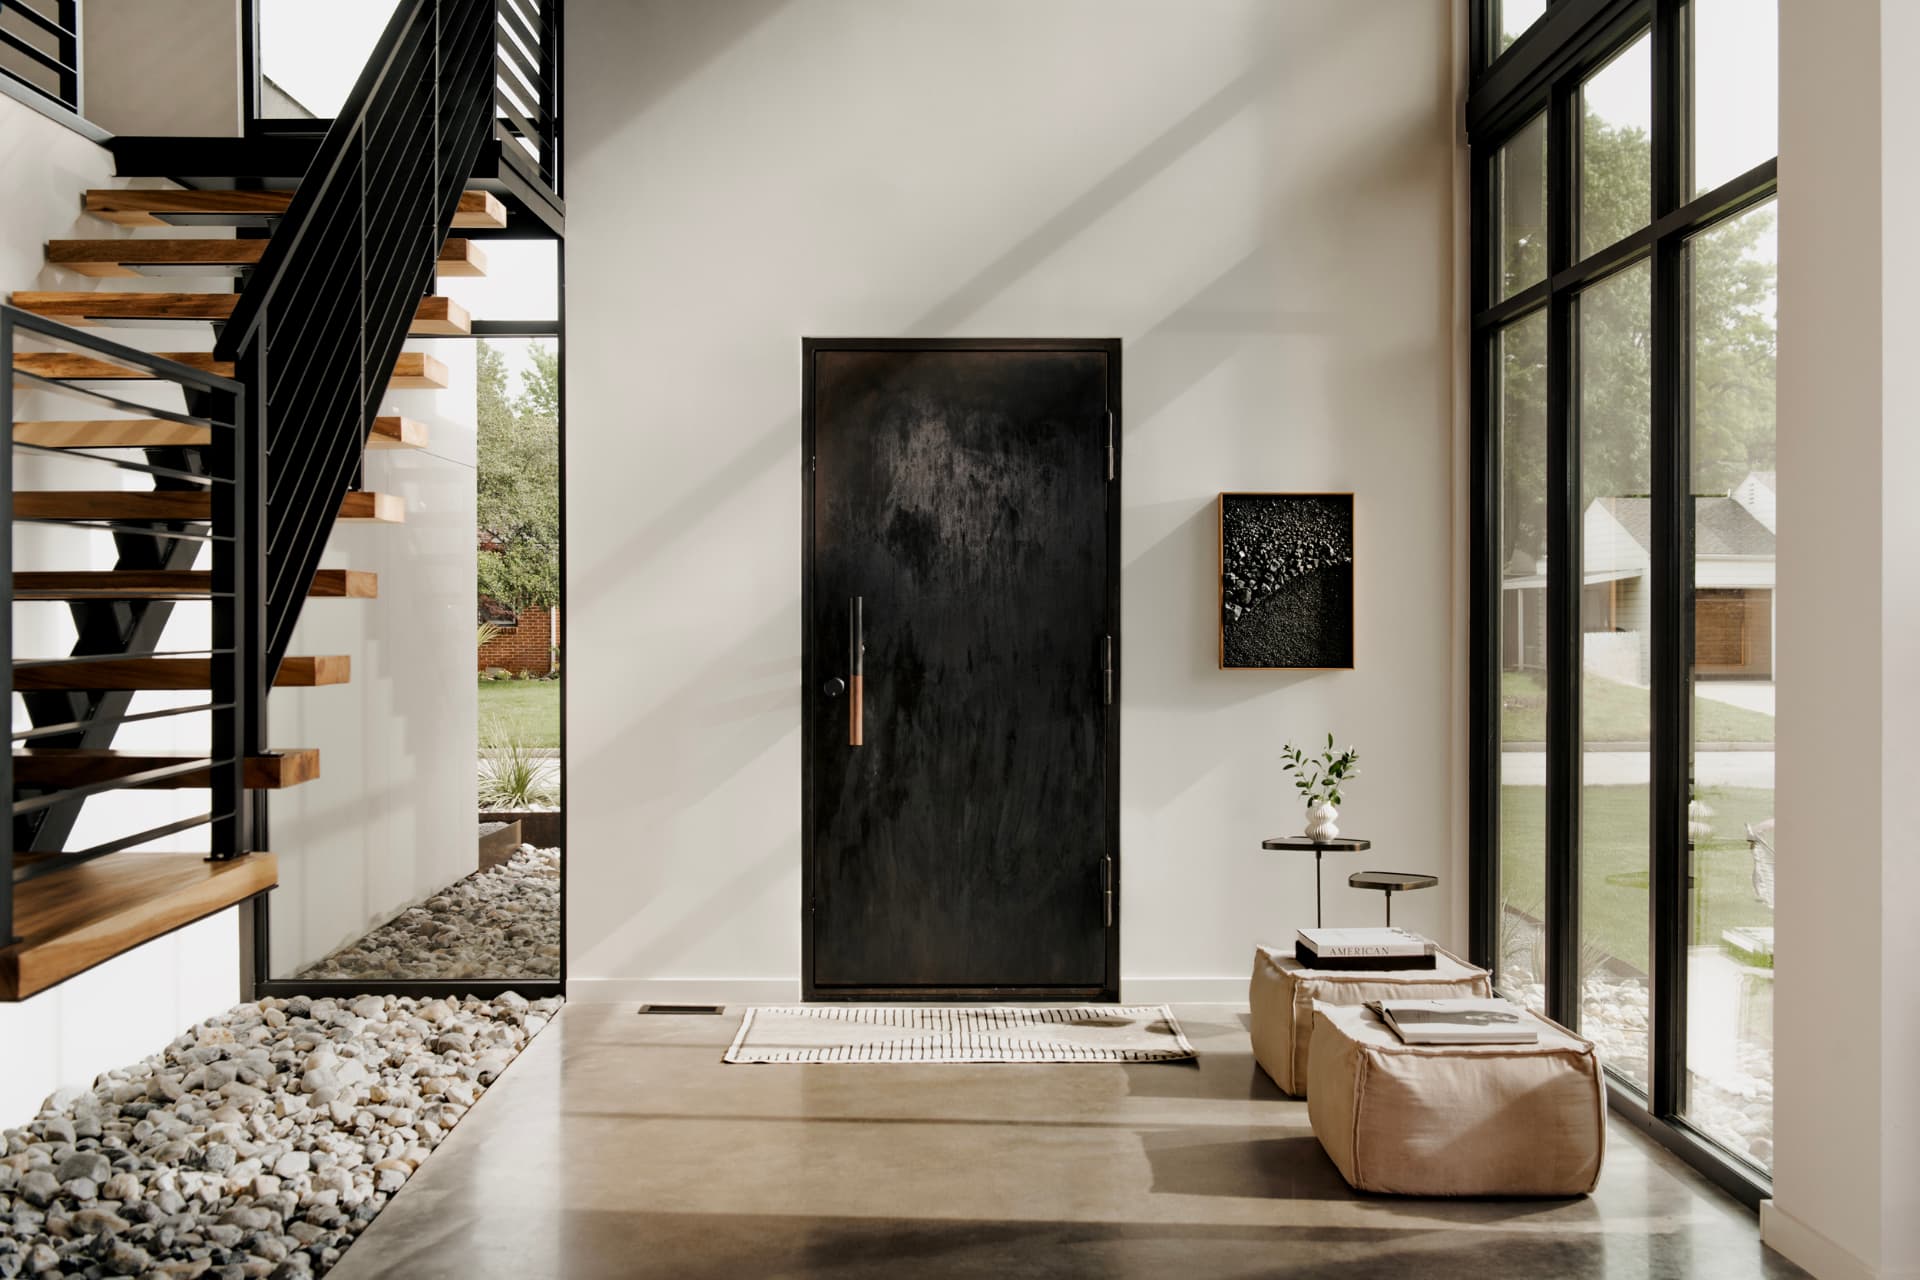
A floating stair, a river-stone garden, a quiet door.
The entry hall opens straight into volume and light. Open-tread wood stairs float on blackened steel, framed by full-height glazing and a bed of river stone.
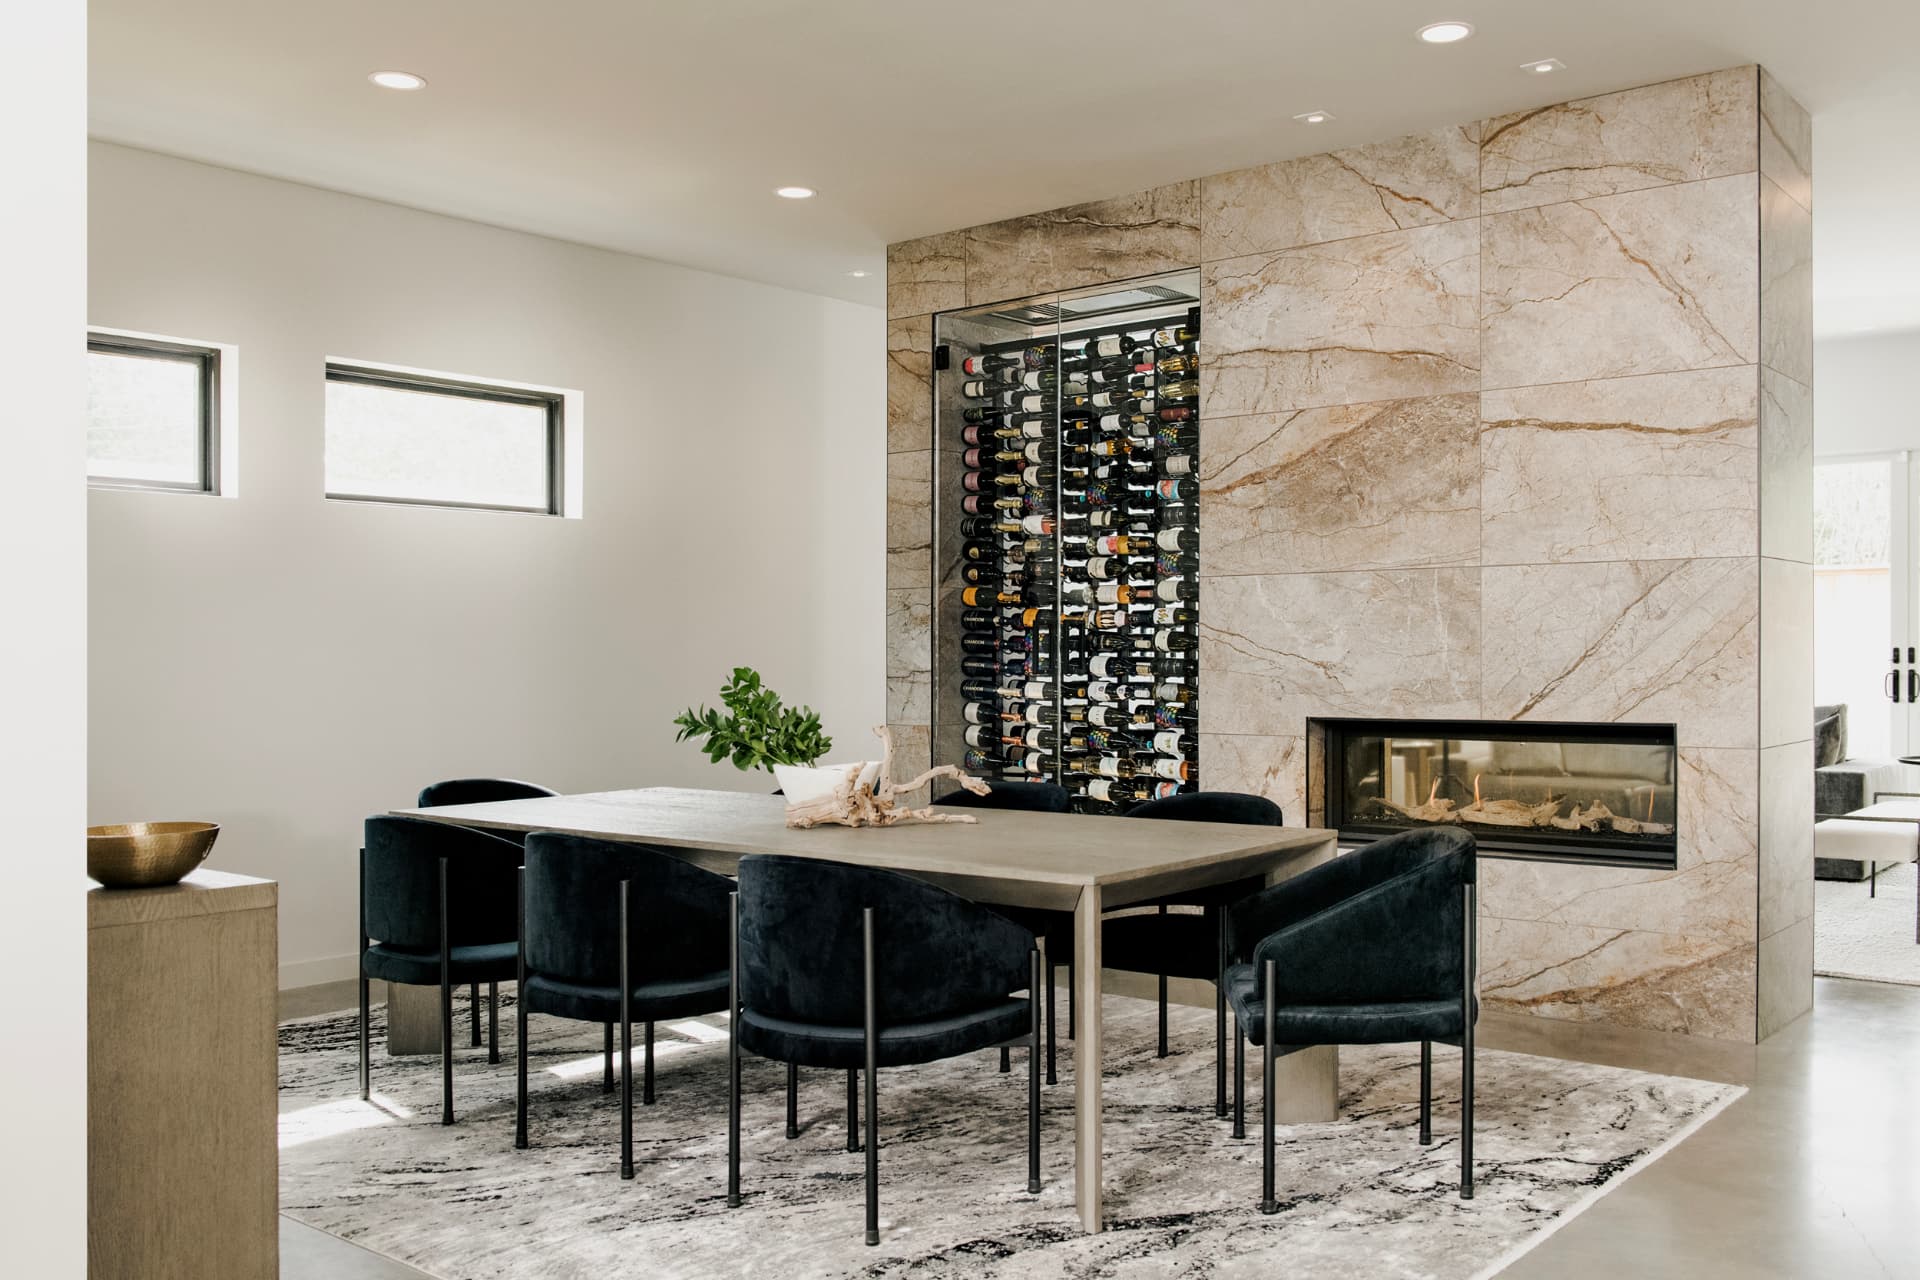
Stone, fire and a wall of wine.
A floating fireplace separates living and dining without closing either off, integrated with a custom 330-bottle wine cellar. Stone, fire and glass turn the collection into architecture.
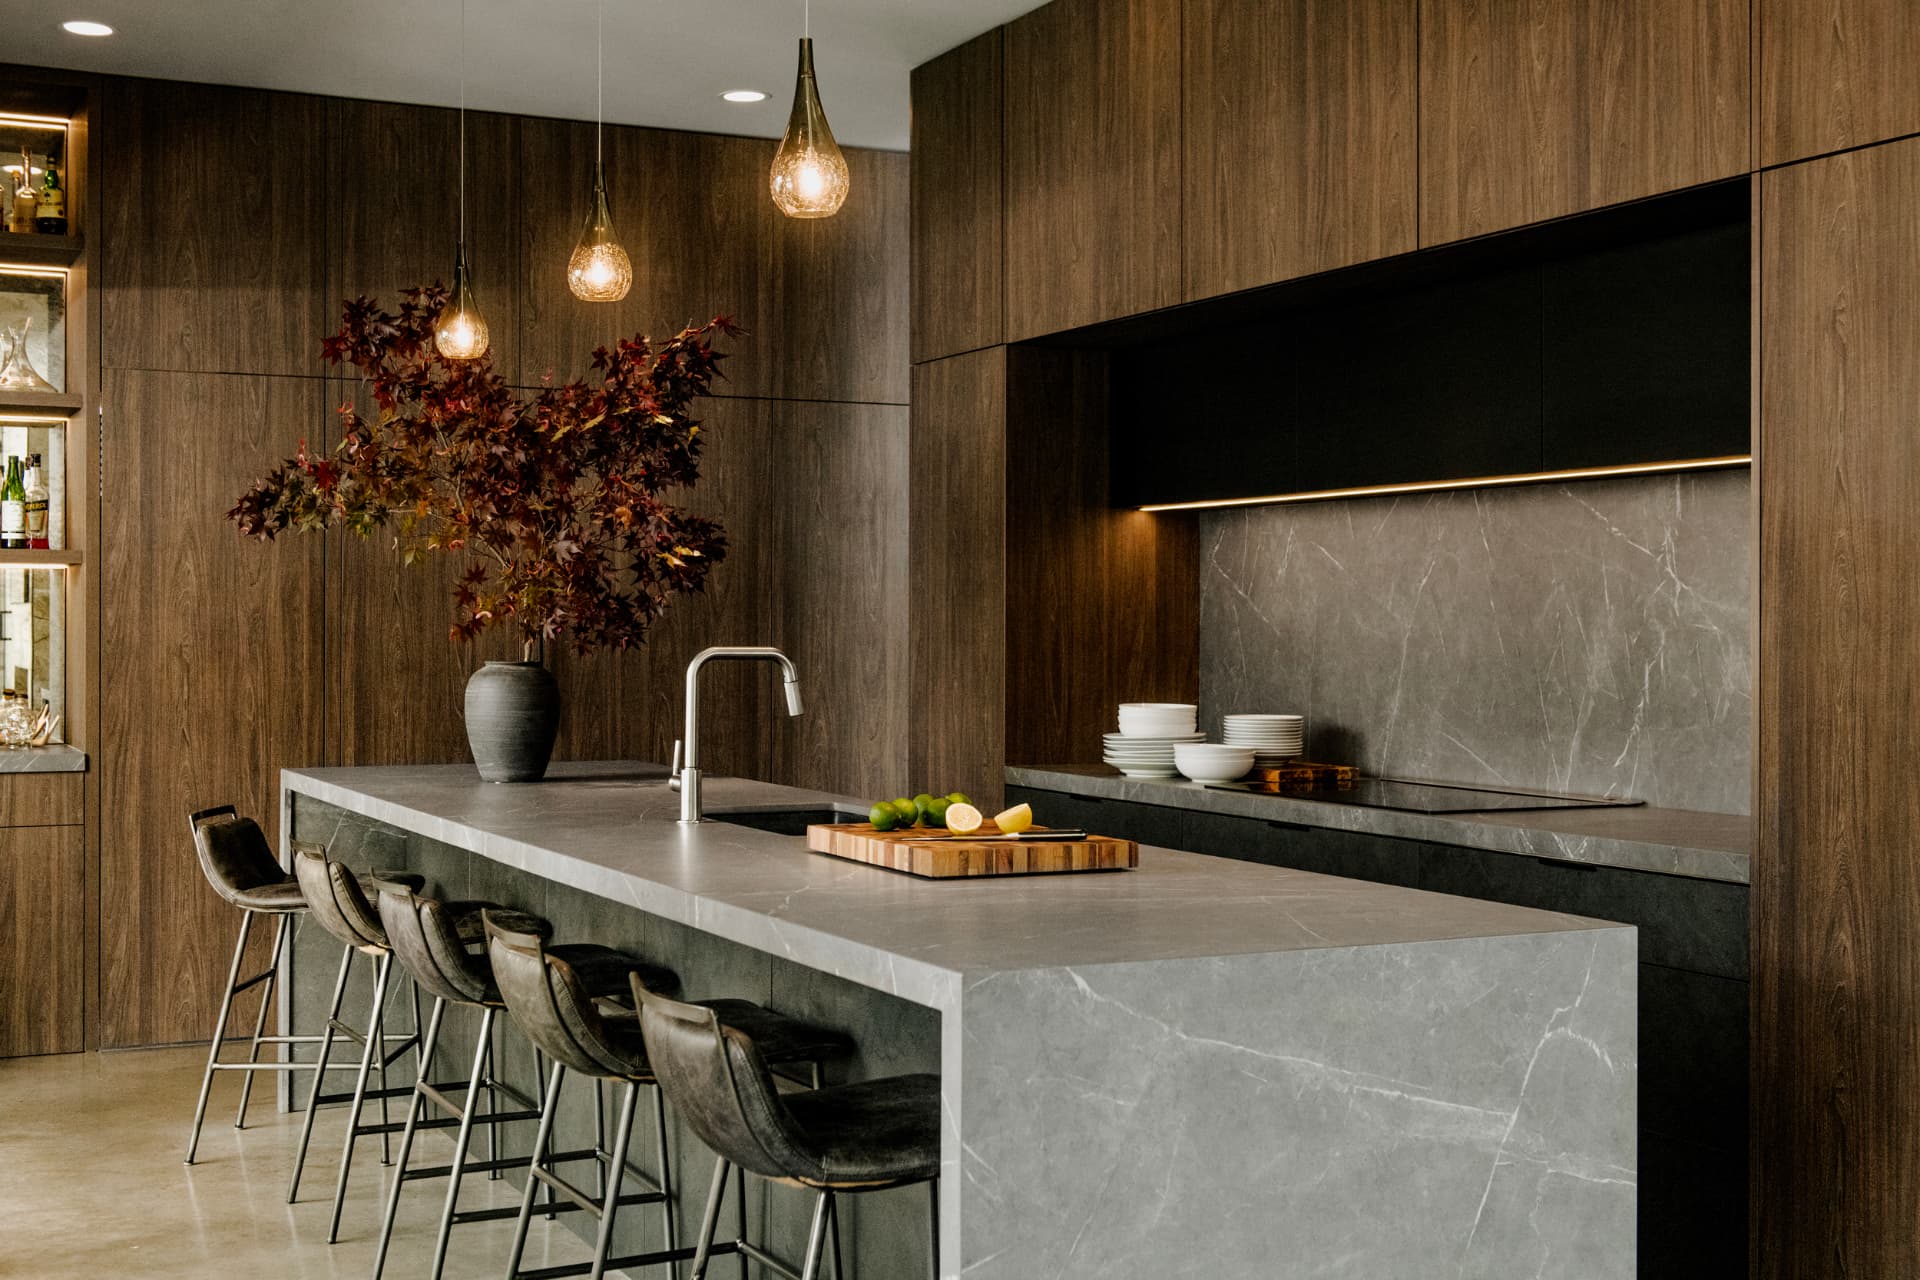
Walnut, stone and a waterfall island.
Integrated walnut millwork, a waterfall-edge stone island with seating, and luxury appliances by Wolf and Sub-Zero. Built for cooking for two or twenty with the luxury of a hidden butler's kitchen.
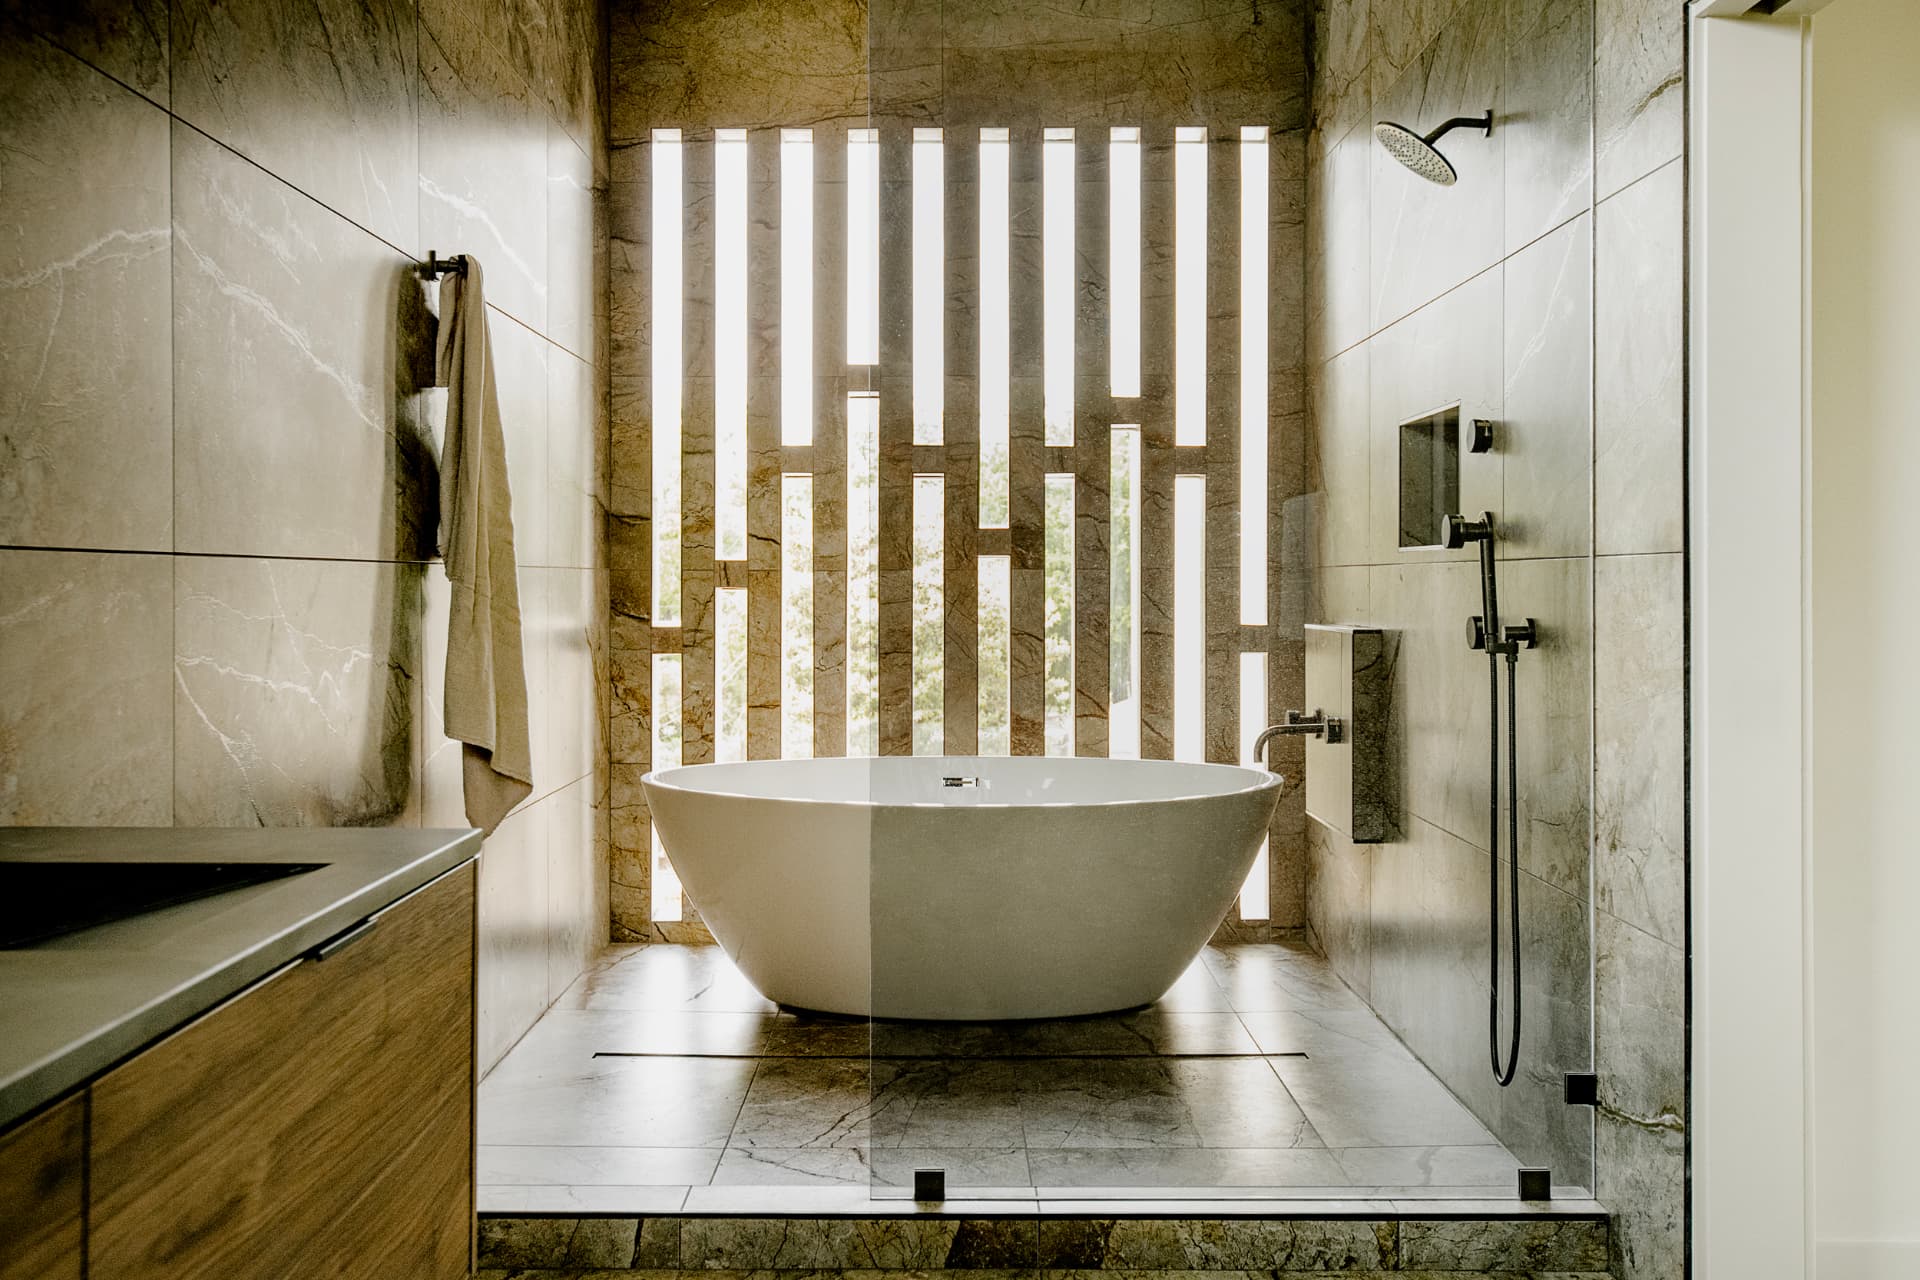
A bath that feels like a retreat.
A freestanding soaking tub sits behind a sculpted light screen in a room wrapped in richly veined stone. Warm wood and carefully framed light soften the richly finished primary bath.
Every room.
The house, at a glance.
Three levels · 4,273 sq ft residence*
Modern efficiency and sophisticated luxury, arranged around a distinct rhythm: entertaining below, private guest rooms above, and an entire top floor devoted to the primary suite.
First floor
Living & entertaining
The entertainment core brings the living room, dining room and chef’s kitchen together in one open space, with a separate butler’s kitchen tucked behind the main kitchen.
Original plan area: approx. 1,595 sq ft*
- Garage≈ 24′ × 24′
- Entry
- Utility
- Powder
- Butler’s kitchen
- Kitchen
- Dining
- Living≈ 22′ × 15′
- Outdoor living
- Pool courtyard
*Residence square footage is seller-provided. Individual floor areas are from the 2019 architectural plans and may differ from the completed home’s measurements. Diagrams are simplified, with seller-updated room dimensions, and are not an as-built survey; buyer to verify. Outdoor areas and garage are shown separately from finished living space.